
BEDS3
BATHS2 full
SQUARE FEET1,619
MLS#1254743
STATUSActive
PROPERTY TYPEResidential - Single Family
SCHOOLMoore
Property Description
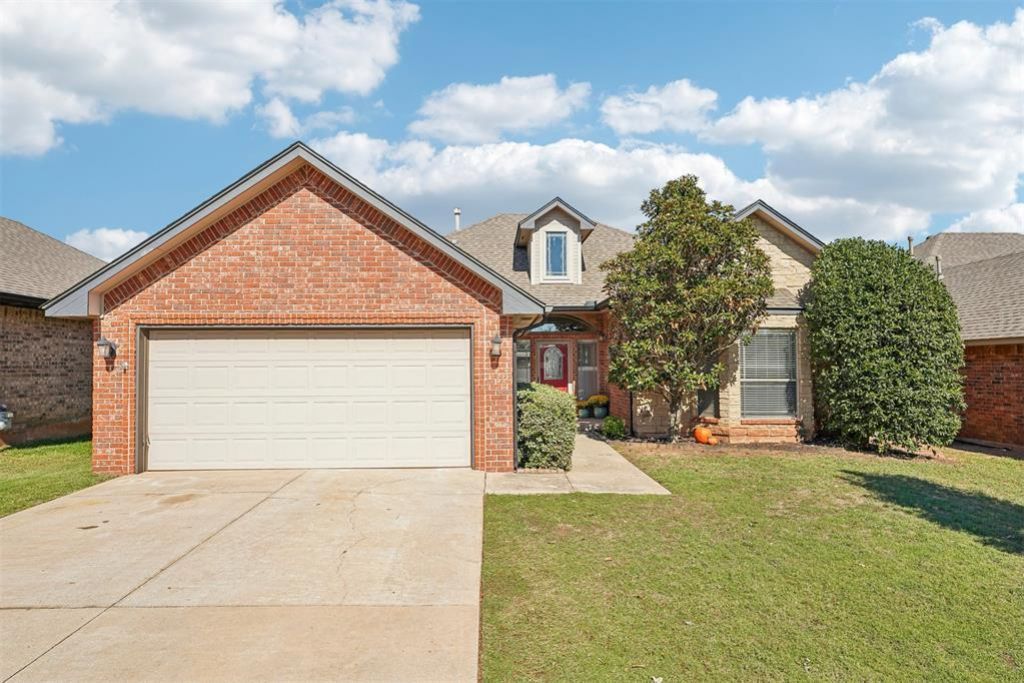
This thoughtfully arranged home offers 3 bedrooms, 2 full baths, and approximately 1,619 square feet in Seiter Farms community. The layout connects the living room, kitchen, and dining area, creating an easy flow for everyday routines and time together.From the moment you walk-in, you will be greeted by a statement fireplace that anchors the living space, it also includes crown molding, and large windows along the back of the home that let in natural lighting. The kitchen serves as the heart of the home, equipped with granite countertops, a center island, pantry, stainless steel appliances, and a gas range. Nearby, the dining area keeps meals and conversation close at hand.The primary suite provides a relaxing retreat with a walk-in closet, dual sinks, and a separate whirlpool tub and shower. Two additional bedrooms and a full bath offer flexibility for guests, hobbies, or a home office. An inside utility room adds storage with cabinetry and a folding table, while the attached two-car garage includes a storm shelter to give you peace of mind. Outside, enjoy the partially covered and open patio with the generously sized backyard. Conveniently located near schools, shopping, dining, and major highways, this home offers an easy, comfortable lifestyle in a neighborhood that truly feels like home. Be sure to explore the 3D walkthrough, video tour, and detailed floor plan!
Property Features
Property Type: Residential - Single Family
Fenced: Yes
Fireplaces: 1
Garage: 2
Heating: Central Gas
Home Style: Traditional
Lot Size: 0.17 Acres
Roof Type: Composition
Taxes: $3,415
Year Built: 2007
Amenities
Ceiling Fan(s)
Combo Woodwork
Stained Wood
Whirlpool
Rain Gutters
Feature Descriptions
Appliances: Dishwasher, Disposal, Microwave, Water Heater
Association Fee Includes: Common Area Maintenance
Exterior: Brick & Frame, Masonry Vaneer
Fencing: Wood
Fireplace: Gas Log
HOA Fee: $300
Lot: Interior Lot
Parking: Concrete
Storm Shelter: Garage Floor, Yes
Utilities: Electricity Available, Natural Gas Available, Public
Local Schools
High School: Moore HS
Middle School: Highland East JHS
Elementary School: Timber Creek ES
School District: Moore
Listed By / Shown By
Listed By
Agency Name: Real Broker LLC
Agent Name: Kat Kosmala
Agency Phone: (405) 400-1611

Shown By
Agent Name: Izabella Rossiter
Agent Phone: (408) 428-2613
Agency Title: Crossland Real Estate

Estimate Your Payment
Estimated Payment
$ 1,894.47 per month $1,531.13 Principal & Interest $284.58 Property Tax $78.75 Homeowner's Insurance
2701 SE 39th Street | MLS# 1254743
This single family home located at 2701 SE 39th Street, Moore, OK 73160 is currently listed for sale with an asking price of $270,000. This property was built in 2007 and has 3 bedrooms and 2 full baths with 1619 sq. ft. SE 39th Street is located within the Moore school district. Search Moore real estate on izabellar.gocrossland.com today.