
BEDS3
BATHS2 full
SQUARE FEET1,200
MLS#1242148
STATUSActive
PROPERTY TYPEResidential - Single Family
SCHOOLGuthrie
Property Description
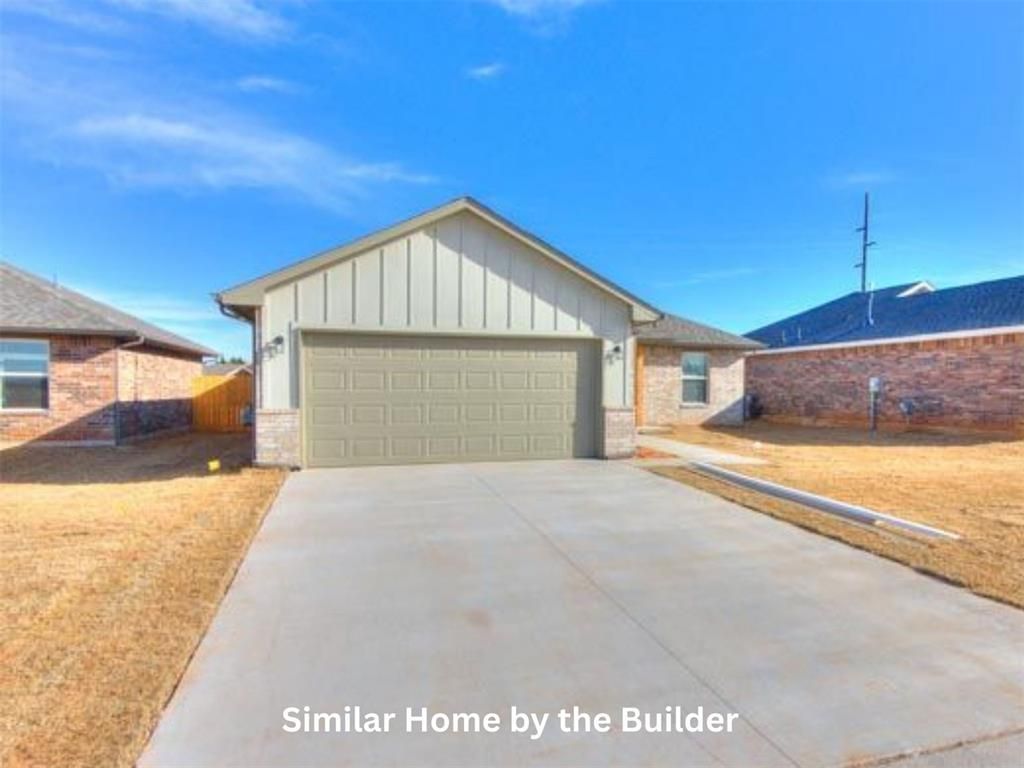
Discover this thoughtfully designed new construction home in a growing Guthrie community. This brand new 3-bedroom, 2-bathroom with an attached 2-car garage home offers a functional open-concept layout with modern finishes and quality craftsmanship.The spacious living, dining, and kitchen areas are designed for comfortable everyday living and entertaining. Planned features include luxury vinyl plank flooring throughout the main living areas, granite countertops, abundant cabinet storage, and a full stainless steel appliance package, including a refrigerator, gas range, microwave, dishwasher, washer, and dryer.The primary suite is designed with a walk-in closet and a private ensuite bathroom featuring dual vanities and a tiled walk-in shower. Two additional bedrooms provide flexibility for family, guests, or a home office, while the second full bathroom is conveniently located nearby.Additional planned features include a dedicated laundry room, white faux wood blinds, and an attached two-car garage. Conveniently located near schools, shopping, dining, and major highways, this home offers easy access to local amenities and the Oklahoma City metro. Call for your tour today!
Property Features
Property Type: Residential - Single Family
Fenced: Yes
Garage: 2
Heating: Central Gas
Home Style: Traditional
Lot Size: 0.14 Acres
Roof Type: Shingle
Taxes: $2,500
Year Built: 2026
Amenities
Ceiling Fan(s)
Paint Woodwork
Feature Descriptions
Appliances: Dishwasher, Disposal, Microwave, Refrigerator, Washer/Dryer
Days on Site: 2
Exterior: Brick & Frame
Fencing: Wood
Fireplace: None
Home Warrany: 1
Lot: Interior Lot
Parking: Concrete
Storm Shelter: No
Utilities: Electricity Available, Natural Gas Available, Public
Local Schools
High School: Guthrie HS
Middle School: Guthrie JHS
Elementary School: Central ES
School District: Guthrie
Listed By / Shown By
Listed By
Agency Name: Cadence Real Estate
Agent Name: Kathryn Thompson
Agency Phone: (405) 633-2661

Shown By
Agent Name: Izabella Rossiter
Agent Phone: (408) 428-2613
Agency Title: Crossland Real Estate

Estimate Your Payment
Estimated Payment
$ 1,690.02 per month $1,409.21 Principal & Interest $208.33 Property Tax $72.48 Homeowner's Insurance
1701 Highland Loop | MLS# 1242148
This single family home located at 1701 Highland Loop, Guthrie, OK 73044 is currently listed for sale with an asking price of $248,500. This property was built in 2026 and has 3 bedrooms and 2 full baths with 1200 sq. ft. Highland Loop is located within the Guthrie school district. Search Guthrie real estate on izabellar.gocrossland.com today.