
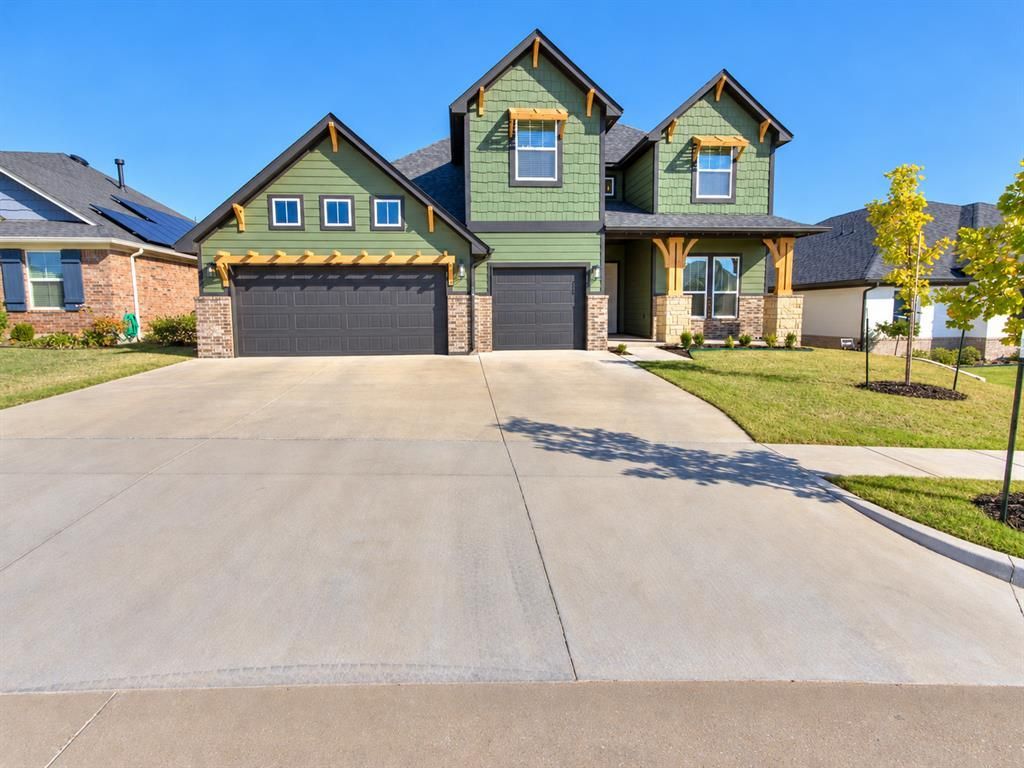
BEDS3
BATHS2 full 1 partial
SQUARE FEET2,205
MLS#1255381
STATUSActive
PROPERTY TYPEResidential - Single Family
SCHOOLMoore
Property Description
From its standout curb appeal to its spacious, thoughtfully designed interior, this Craftsman home is ready to impress!A wall of windows fills the living and breakfast areas with natural light and opens to a wide covered patio-perfect for relaxing or entertaining. The beautiful kitchen features quartz countertops, a farmhouse sink, a walk-in pantry, and built-in appliances with a gas range. Durable hard-surface flooring and a striking fireplace bring warmth and style to the main living area.The spacious primary suite offers a relaxing retreat, complete with a quartz double-sink vanity, generous storage, a freestanding tub, a large tiled shower, and an oversized walk-in closet with convenient access to the laundry room. Upstairs, you'll find two bedrooms, a full bath, and an oversized landing with plenty of room to spread out. A three-car garage adds even more everyday convenience.Enjoy the quiet country feel of Native Plains, with walking trails, a stocked pond with fishing dock, and a unique playground. The home is also close to local schools, with quick access to I-35 and a short drive to downtown Oklahoma City.Additional features include full front and back landscaping, a tankless water heater, and a fully fenced backyard.
Property Features
Property Type: Residential - Single Family
Fenced: Yes
Fireplaces: 1
Garage: 3
Heating: Central Gas
Home Style: Craftsman
Lot Size: 0.16 Acres
Roof Type: Composition
Taxes: $2,417
Year Built: 2024
Amenities
Ceiling Fan(s)
Paint Woodwork
Rain Gutters
Feature Descriptions
Association Fee Includes: Common Area Maintenance
Days on Site: 1
Exterior: Frame, Masonry Vaneer, Stone
Fencing: Wood
Fireplace: Insert
HOA Fee: $350
Lot: Infill Lot, Interior Lot
Parking: Concrete
Storm Shelter: No
Local Schools
High School: Southmoore HS
Middle School: Southridge JHS
Elementary School: Wayland Bonds ES
School District: Moore
Listed By / Shown By
Listed By
Agency Name: Milk and Honey Realty LLC
Agent Name: Sarah Mathes
Agency Phone: (405) 215-3515

Shown By
Agent Name: Izabella Rossiter
Agent Phone: (408) 428-2613
Agency Title: Crossland Real Estate

Estimate Your Payment
Estimated Payment
$ 2,764.71 per month $2,437.91 Principal & Interest $201.42 Property Tax $125.39 Homeowner's Insurance
15908 Flint Drive | MLS# 1255381
This single family home located at 15908 Flint Drive, Oklahoma City, OK 73170 is currently listed for sale with an asking price of $429,900. This property was built in 2024 and has 3 bedrooms and 2 full and 1 partial baths with 2205 sq. ft. Flint Drive is located within the Moore school district. Search Oklahoma City real estate on izabellar.gocrossland.com today.