
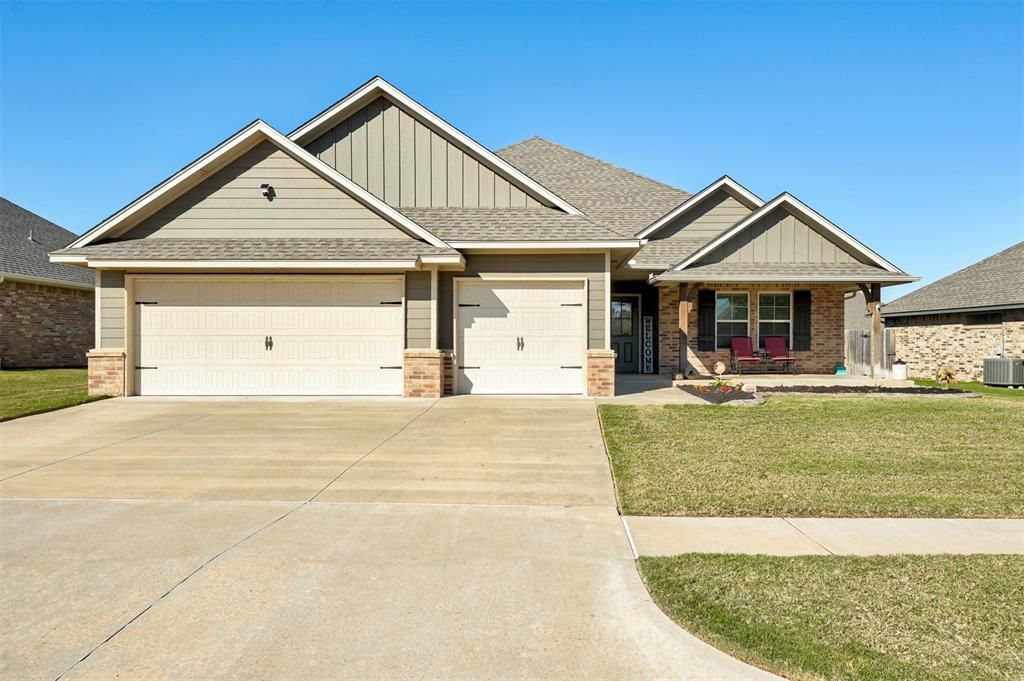
BEDS4
BATHS2 full 1 partial
SQUARE FEET1,940
MLS#1253868
STATUSActive
PROPERTY TYPEResidential - Single Family
SCHOOLPiedmont
Property Description
Welcome home to this gorgeous, one-owner home where pride of ownership shines throughout! From the moment you step inside, you'll appreciate the beautiful wood floors that extend through the office and main living areas, including the living room, dining area, and kitchen. Offering a flexible floor plan, this home features four bedrooms or the option to use one bedroom as a dedicated office. The spacious living room offers plenty of room for large furniture and features a custom fireplace that creates a warm, inviting focal point. The open layout flows seamlessly into the kitchen, where you'll love the gorgeous granite countertops, abundant cabinet storage, and nice-sized pantry. A convenient half bath is located just off the kitchen near the garage, making it perfect for guests. Two secondary bedrooms are situated on one side of the home and share a thoughtfully designed bathroom. The separate vanity area, with its own countertop and sink, is divided from the bathtub and toilet area, making busy mornings easier for siblings or guests. The spacious primary suite easily accommodates king-sized furniture and offers a relaxing retreat with dual sinks, a walk-in shower, a garden tub, and an oversized walk-in closet. Just inside from the garage, the mud bench near the utility room provides a handy spot to organize coats & backpacks. Step outside and enjoy the large covered patio, enhanced by the seller with additional concrete and an extended patio cover, creating even more space for outdoor entertaining or relaxing. A dedicated 220-volt outlet is already in place for a future hot tub! The garage also features a generator hookup connected to the electrical panel, providing added convenience when backup power is needed. With its flexible floor plan, thoughtful storage, spacious living areas, and valuable upgrades, this well-maintained home offers comfort, functionality, and features you'll appreciate for years to come. Come see all this wonderful home has to offer!
Property Features
Property Type: Residential - Single Family
Fenced: Yes
Fireplaces: 1
Garage: 3
Heating: Central Gas
Home Style: Traditional
Lot Size: 0.20 Acres
Roof Type: Composition
Taxes: $3,916
Year Built: 2020
Amenities
Ceiling Fan(s)
Paint Woodwork
Rain Gutters
Feature Descriptions
Appliances: Dishwasher, Disposal, Microwave
Association Fee Includes: Common Area Maintenance, Pool
Exterior: Brick & Frame
Fencing: Wood
Fireplace: Gas Log
HOA Fee: $350
Lot: Interior Lot
Parking: Concrete
Storm Shelter: No
Utilities: Electricity Available, Natural Gas Available, High Speed Internet, Public
Local Schools
High School: Piedmont HS
Middle School: Piedmont MS,Stone Ridge Intermediate
Elementary School: Stone Ridge ES,Stone Ridge Intermediate
School District: Piedmont
Listed By / Shown By
Listed By
Agency Name: KG Realty LLC
Agent Name: Keri Gray
Agency Phone: (405) 883-1203

Shown By
Agent Name: Izabella Rossiter
Agent Phone: (408) 428-2613
Agency Title: Crossland Real Estate

Estimate Your Payment
Estimated Payment
$ 2,502.66 per month $2,069.87 Principal & Interest $326.33 Property Tax $106.46 Homeowner's Insurance
14213 Kamber Drive | MLS# 1253868
This single family home located at 14213 Kamber Drive, Yukon, OK 73099 is currently listed for sale with an asking price of $365,000. This property was built in 2020 and has 4 bedrooms and 2 full and 1 partial baths with 1940 sq. ft. Kamber Drive is located within the Piedmont school district. Search Yukon real estate on izabellar.gocrossland.com today.