
BEDS4
BATHS2 full 1 partial
SQUARE FEET2,034
MLS#1255305
STATUSActive
PROPERTY TYPEResidential - Single Family
SCHOOLPiedmont
Property Description
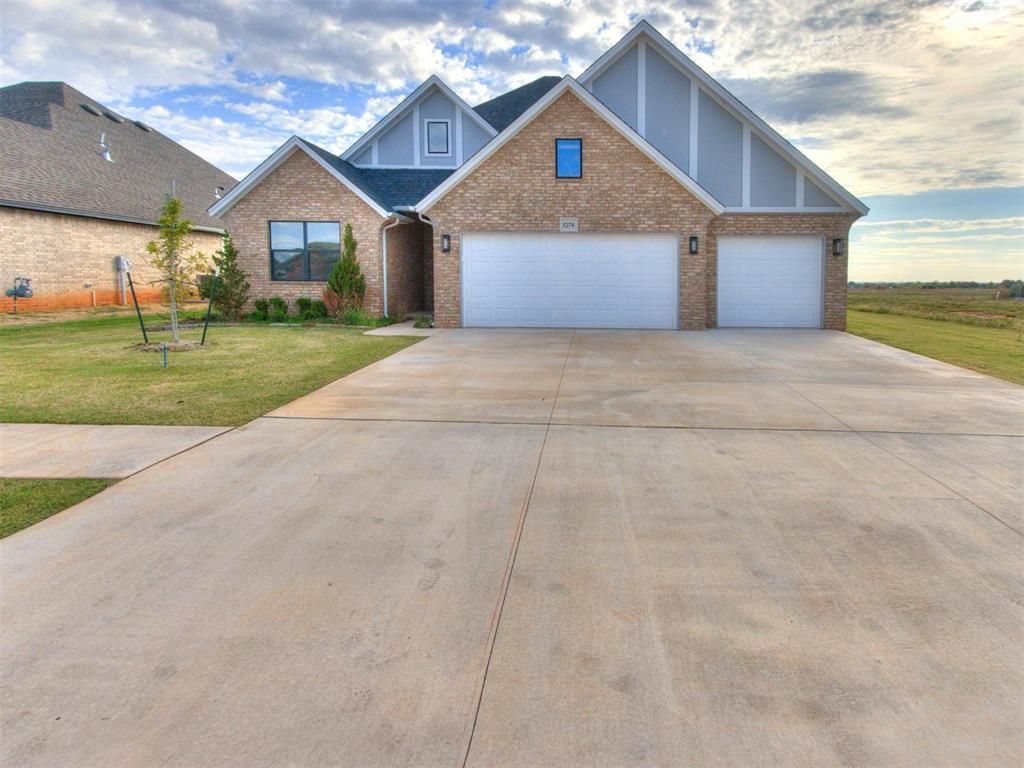
Enjoy peaceful surroundings and convenient access to Oklahoma City in this desirable Piedmont community. The thoughtfully designed Sycamore floor plan offers four bedrooms, two full bathrooms, a powder bath, and an oversized three-car garage. A welcoming covered front porch leads into an open living area anchored by a modern electric fireplace. The adjoining dining space overlooks the backyard and opens to a covered patio, creating an inviting setting for everyday meals and entertaining. The kitchen features quartz countertops, a large island with breakfast bar seating, a gas range, and a spacious walk-in pantry. The primary suite offers a vaulted ceiling and a beautifully appointed bathroom with a freestanding soaking tub, separate tiled shower, and an expansive walk-in closet with direct access to the utility room. Additional features include a tankless water heater, Wi-Fi-enabled in-ground sprinkler system, security system, and garage door openers. With its practical layout and inviting indoor and outdoor spaces, this home brings comfort and convenience together
Property Features
Property Type: Residential - Single Family
Fireplaces: 1
Garage: 3
Heating: Central Gas
Home Style: Farmhouse
Lot Size: 0.19 Acres
Roof Type: Composition
Taxes: $95
Year Built: 2026
Amenities
Rain Gutters
Feature Descriptions
Association Fee Includes: Greenbelt
Days on Site: 1
Exterior: Brick & Frame
Fireplace: Electric
HOA Fee: $350
Lot: Interior Lot
Storm Shelter: No
Local Schools
High School: Piedmont HS
Middle School: Piedmont MS
Elementary School: Piedmont ES
School District: Piedmont
Listed By / Shown By
Listed By
Agency Name: Milk and Honey Realty LLC
Agent Name: William Perez
Agency Phone: (405) 215-3515

Shown By
Agent Name: Izabella Rossiter
Agent Phone: (408) 428-2613
Agency Title: Crossland Real Estate

Estimate Your Payment
Estimated Payment
$ 2,153.83 per month $2,040.95 Principal & Interest $7.92 Property Tax $104.97 Homeowner's Insurance
1274 Copper Ridge Circle | MLS# 1255305
This single family home located at 1274 Copper Ridge Circle, Piedmont, OK 73078 is currently listed for sale with an asking price of $359,900. This property was built in 2026 and has 4 bedrooms and 2 full and 1 partial baths with 2034 sq. ft. Copper Ridge Circle is located within the Piedmont school district. Search Piedmont real estate on izabellar.gocrossland.com today.