
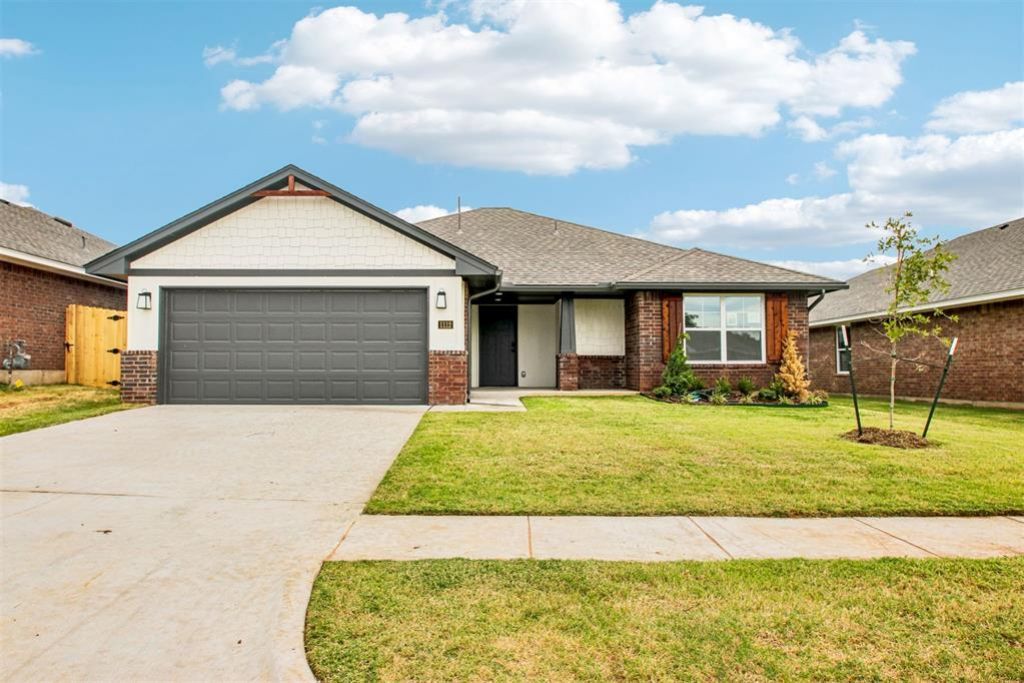
BEDS3
BATHS2 full
SQUARE FEET1,556
MLS#1254989
STATUSActive
PROPERTY TYPEResidential - Single Family
SCHOOLMustang
Property Description
Move-in ready and thoughtfully designed for both style and everyday functionality, the Carlisle offers an inviting layout with spaces made for gathering, relaxing, and enjoying life at home. The kitchen serves as the heart of the home with an abundance of soft-close cabinetry, a spacious corner pantry, Samsung stainless steel appliances, quartz countertops, and a breakfast bar for casual dining and additional prep space. The adjoining dining area provides plenty of room for a large table, creating a natural setting for hosting dinners and making memories. The open-concept living area features durable wood-look ceramic tile and a striking stone fireplace that adds warmth and character to the space. The private primary suite is thoughtfully separated from the secondary bedrooms and offers a comfortable retreat with a soaking tub, tiled shower, and walk-in closet. Energy-efficient features include a tankless water heater, low-e thermal pane windows, and radiant barrier decking, providing added comfort and long-term value. Located in Sycamore Gardens within the Mustang School District, this home offers convenient access to I-40, the Kilpatrick Turnpike, and nearby shopping and dining. Community amenities include parks with playgrounds, a splash pad, basketball areas, and covered picnic areas. Schedule your private tour and experience this move-in ready new construction home for yourself!
Property Features
Property Type: Residential - Single Family
Fireplaces: 1
Garage: 2
Heating: Central Gas
Home Style: Traditional
Lot Size: 0.14 Acres
Roof Type: Shingle
Taxes: $0
Year Built: 2026
Amenities
Combo Woodwork
Feature Descriptions
Appliances: Dishwasher, Disposal, Microwave
Association Fee Includes: Greenbelt
Exterior: Brick & Frame
Fireplace: Gas Log
HOA Fee: $175
Home Warrany: 1
Lot: Interior Lot
Parking: Concrete
Storm Shelter: No
Utilities: Cable Available, Electricity Available, Natural Gas Available, Public
Local Schools
High School: Mustang HS
Middle School: Mustang North MS
Elementary School: Mustang Trails ES
School District: Mustang
Listed By / Shown By
Listed By
Agency Name: Central Oklahoma Real Estate
Agent Name: John Burris
Agency Phone: (405) 445-8361

Shown By
Agent Name: Izabella Rossiter
Agent Phone: (408) 428-2613
Agency Title: Crossland Real Estate

Estimate Your Payment
Estimated Payment
$ 1,637.31 per month $1,557.22 Principal & Interest $0.00 Property Tax (data not provided by mls) $80.09 Homeowner's Insurance
1112 Redwood Creek Drive | MLS# 1254989
This single family home located at 1112 Redwood Creek Drive, Yukon, OK 73099 is currently listed for sale with an asking price of $274,600. This property was built in 2026 and has 3 bedrooms and 2 full baths with 1556 sq. ft. Redwood Creek Drive is located within the Mustang school district. Search Yukon real estate on izabellar.gocrossland.com today.